Master Proposal
The Development Concept
A detailed review of luxury accommodations, premium event hosting facilities, and robust utility systems proposed for the 10-Bigha site.
A detailed review of luxury accommodations, premium event hosting facilities, and robust utility systems proposed for the 10-Bigha site.
Curated guest quarters utilizing high ceilings, natural limestone walls, and large floor-to-ceiling glass paneling to frame the natural landscape views.
Exclusive standalone cottages featuring private plunge pool decks, wood-beam details, and high-end privacy landscaping to separate them from public zones.
Extra-spacious configurations combining separate sleeping quarters, dining lounges, and dedicated balcony views overlooking the landscape gardens.
Curated internal layouts centered around minimalist luxury, natural textures, muted tones, and custom ambient lighting schemas to craft relaxing interiors.
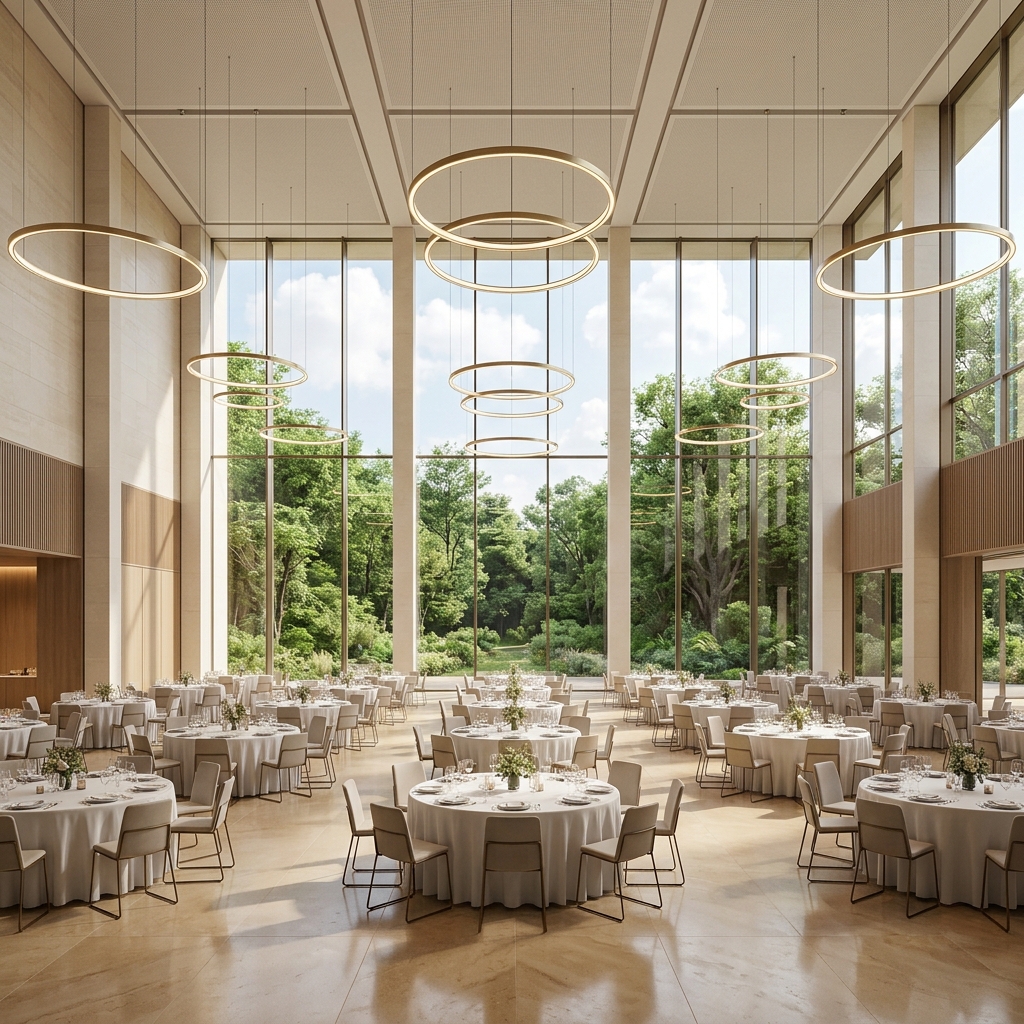
A massive double-height celebratory space with acoustic paneling, expansive pre-function areas, and column-free design for banquet events.
Manicured green spaces configured with underlying structural drainage to easily host large outdoor receptions, premium weddings, and ceremonies.
Dedicated meeting spaces equipped with audio-visual installations, high-speed regional networks, and flexible boardroom formatting tools.
Backstage utility areas, green rooms, specialized production staging access, and catering infrastructure supporting high-end corporate events.
Premium dining facilities serving curated farm-to-table culinary menus, featuring glass-front garden framing and custom outdoor deck seating configurations.
A custom reflective swimming pool equipped with clean natural stone border tiles, wooden lounging cabanas, and child-safe shallow wading zones.
A safe, dedicated indoor and outdoor play sanctuary containing wooden interactive structures, soft-fall turfing, and supervised leisure activities.
Tranquil guided forest boardwalk networks, native tree restoration projects, organic botanical gardens, and bird-watching zones inside the resort lines.
Curated recreation options including billiards, table tennis, badminton courts, yoga decks, and lawn activities spread throughout the landscape grounds.
High-capacity parking networks situated close to the main wedding and banquet halls, designed to manage high arrival volumes smoothly.
Curated botanical zones, stone paths, and water buffer lines separating active recreational zones from guest lodgings.
A warm, welcoming double-height arrival pavilion constructed from warm local stone, designed to ensure efficient guest check-in.
Integrated 24/7 security control setups, modern power backup generators, solar cells, and highly structured water filtration setups.
Covered buggy paths, clear site signage systems, ADA-accessible ramps, and centralized laundry/housekeeping hubs.
Understand the joint venture contributions, revenue models, and growth opportunity details.
Investment Details